Commercial Office Center
- Typology
- Corporate
- Year
- n.d.
- Status
- Proposal
Design proposal.
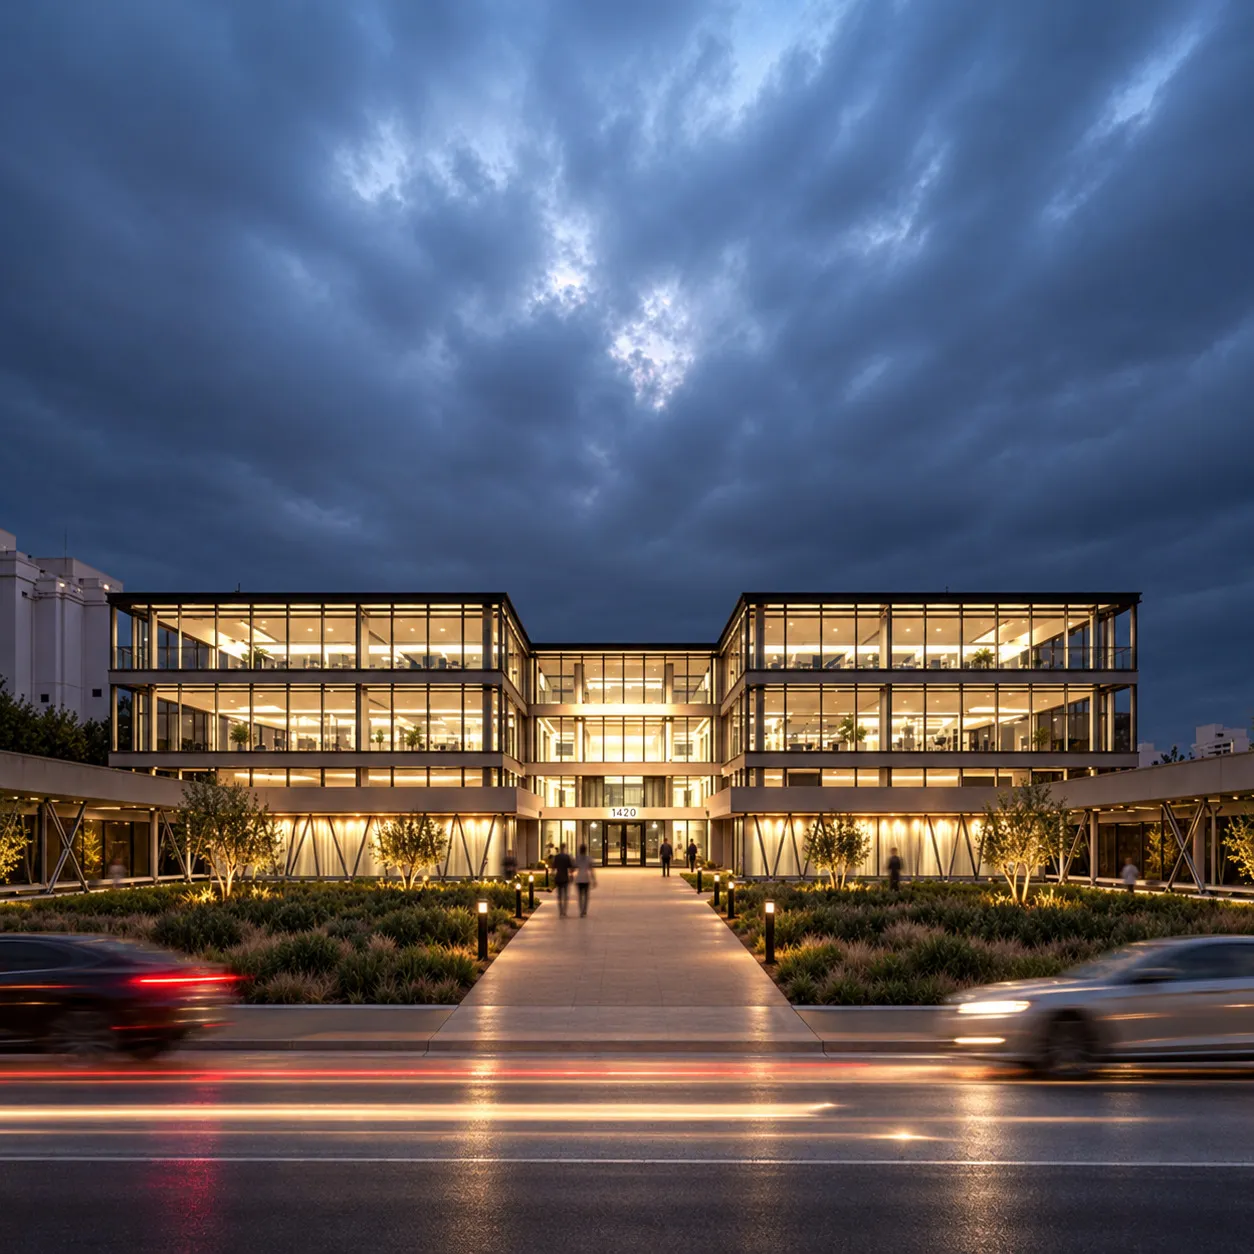
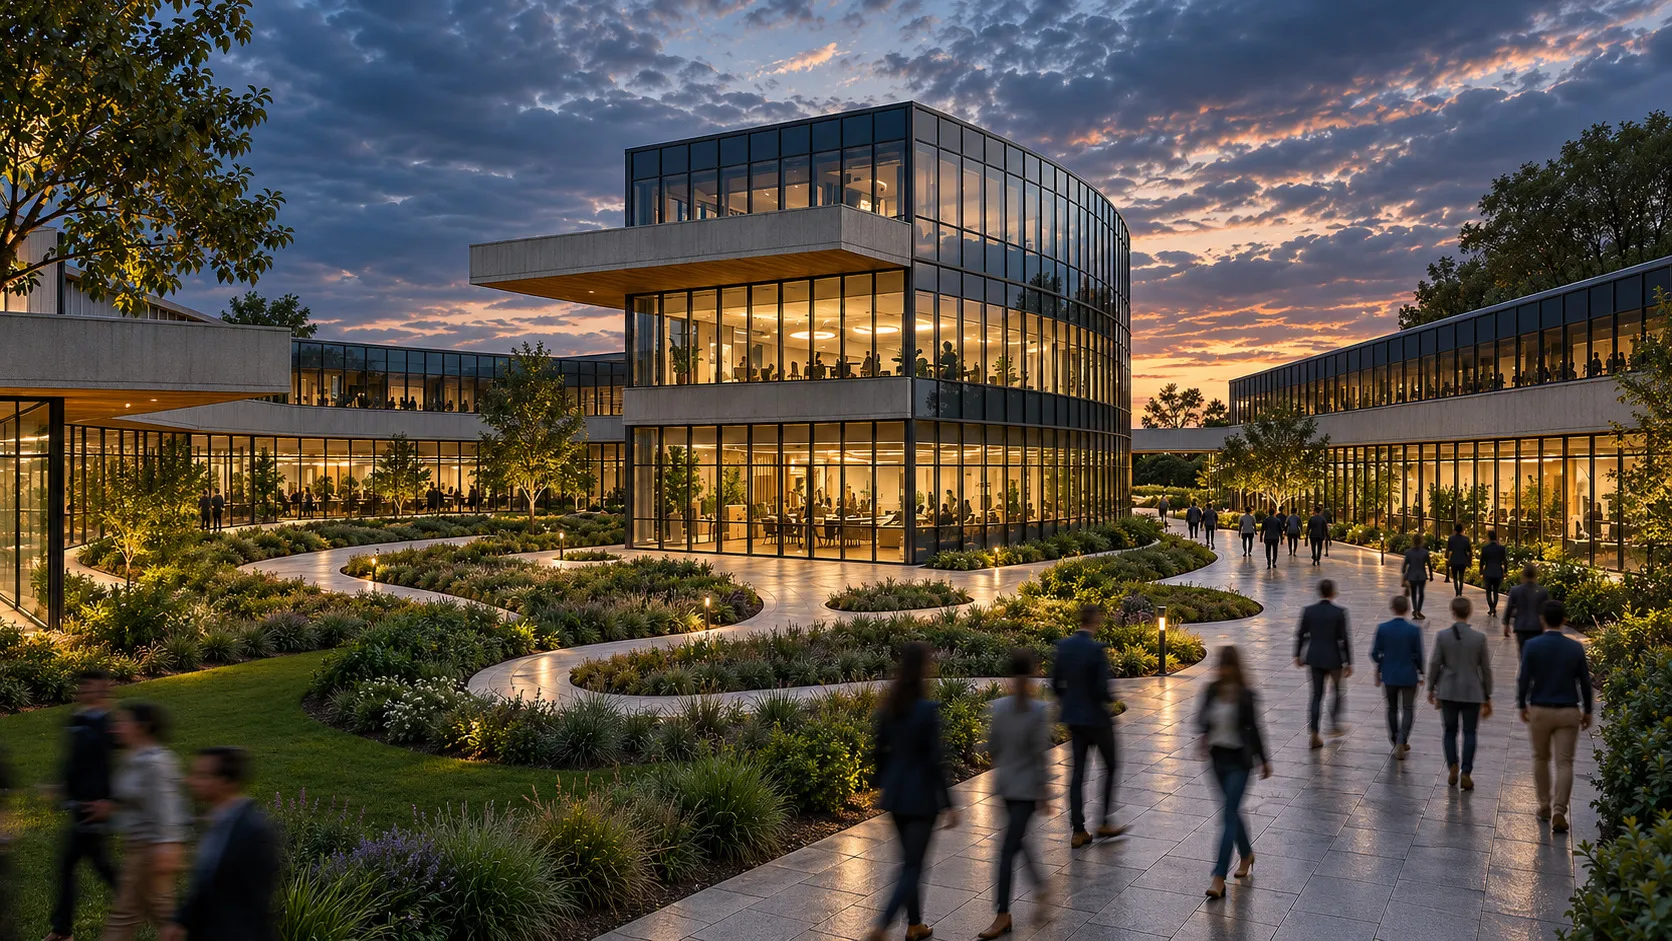
Three-story office building with glazed facades of metal mullions, resolved in two symmetrical wings joined by a set-back central body. An axial promenade between gardens and light bollards leads to the entrance; on either side, low pavilions extend towards the street. Within the complex, a curved cantilevered body completes the composition over gardens with winding paths.