Skip to content

Temple

Typology
Institutional
Year
n.d.
Status
Proposal

Design proposal.

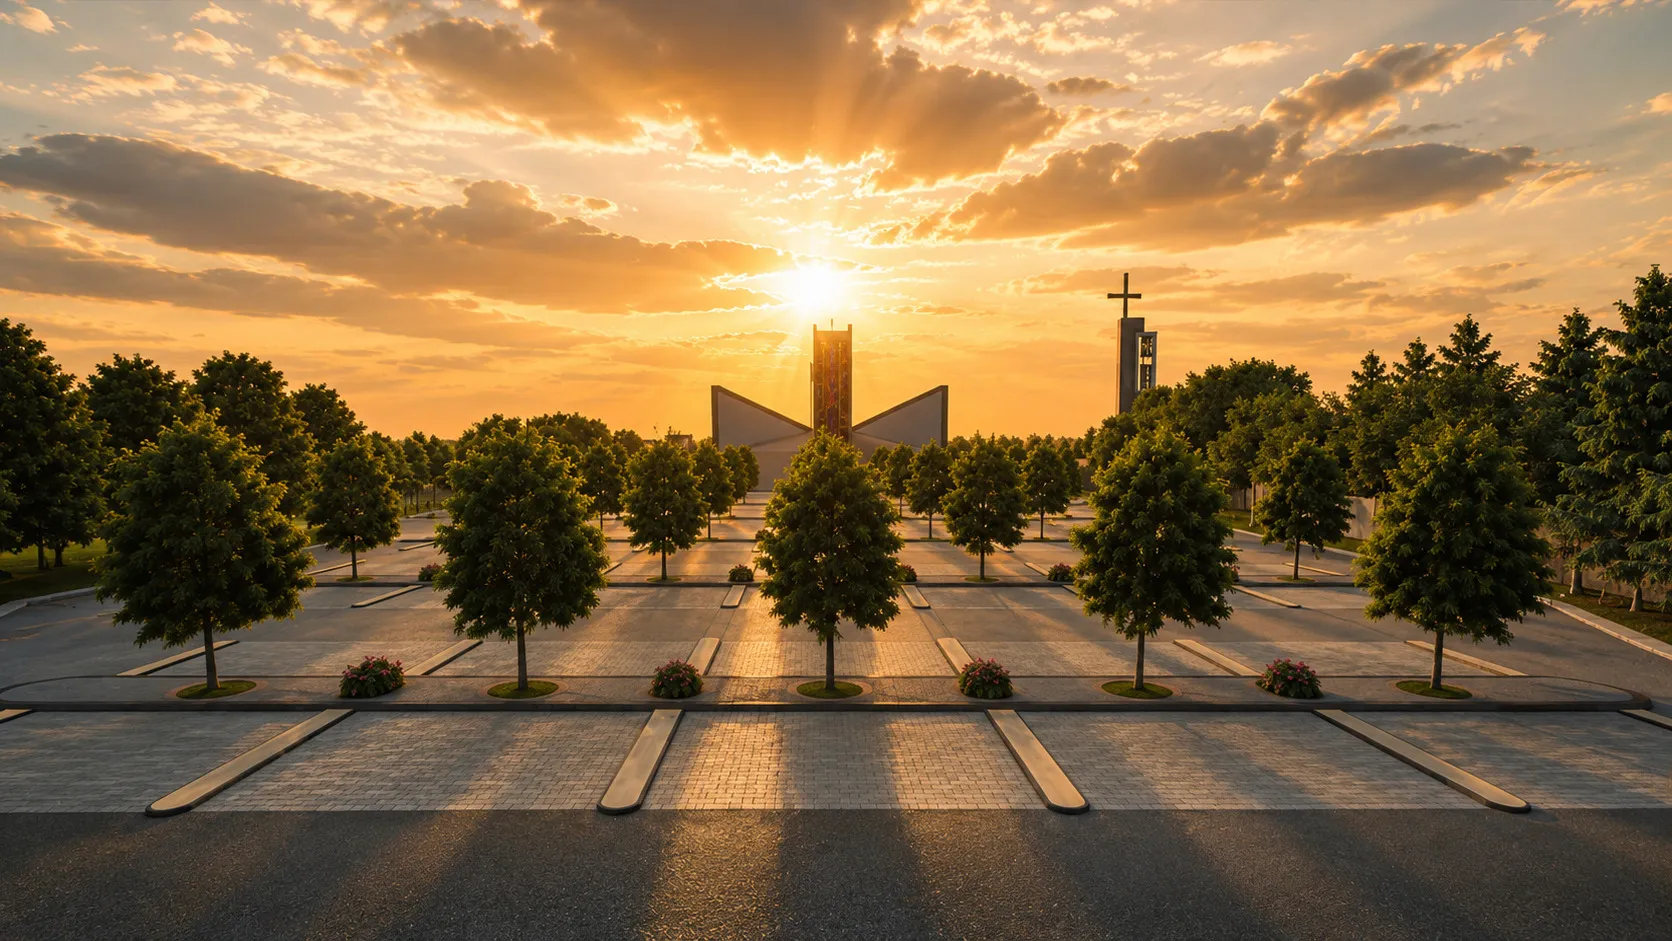
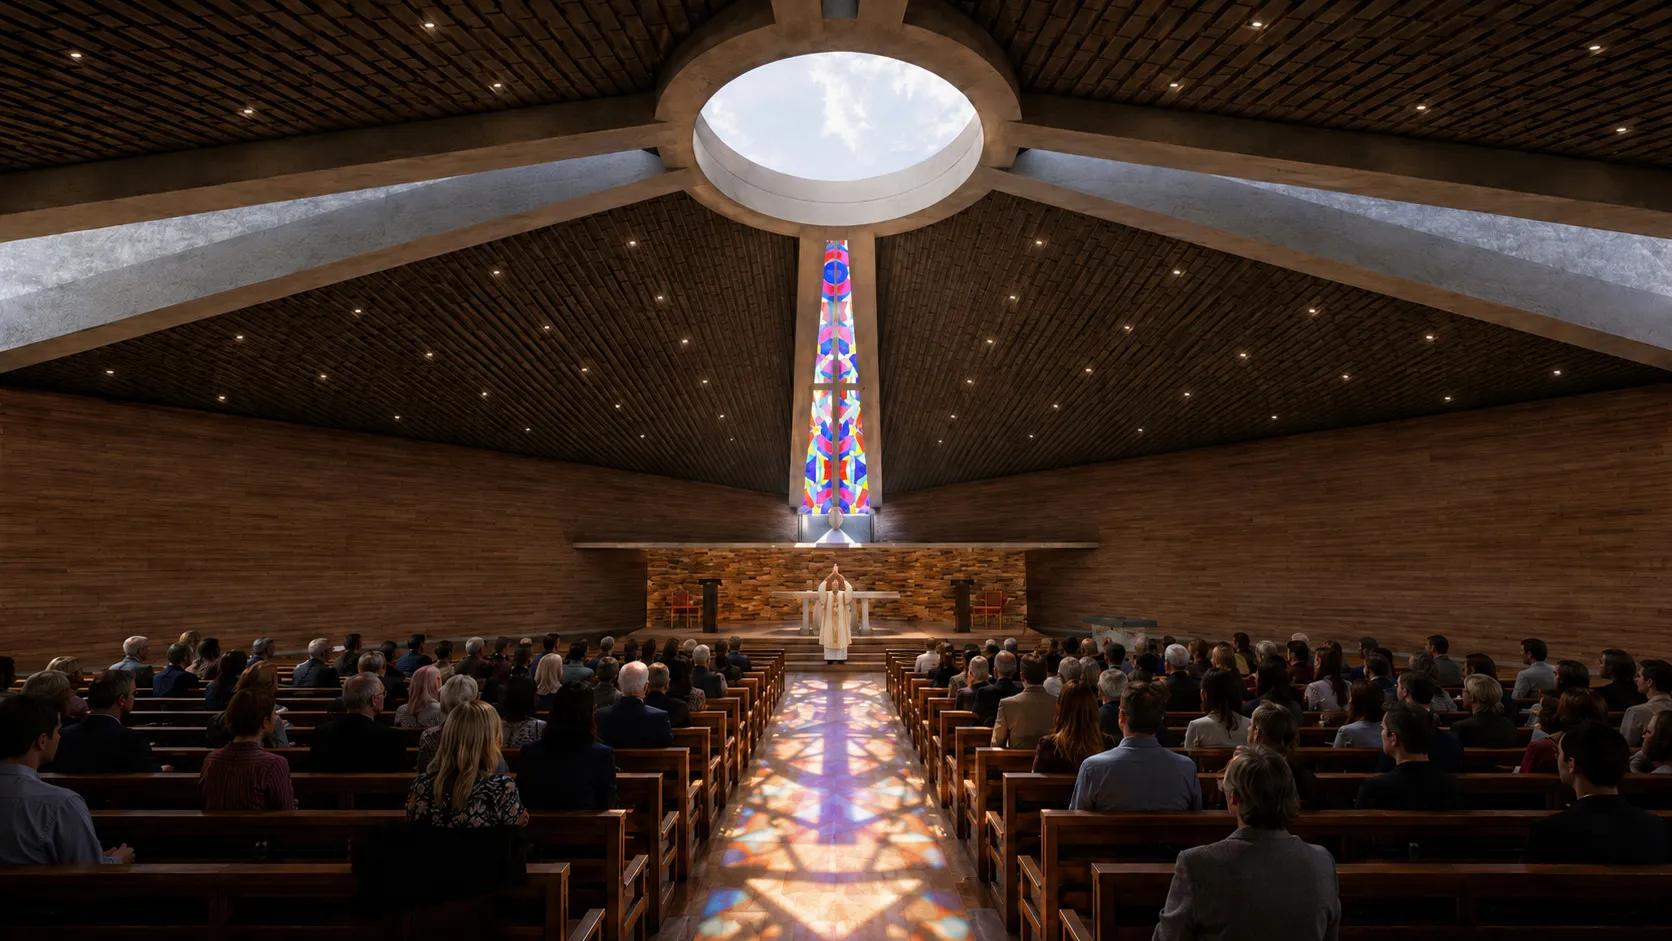
Exposed concrete temple with two pitched roofs that open towards a central stained-glass tower, a freestanding bell tower with a cross and a pond that surrounds the entrance. Inside, the nave of brick walls converges on a zenithal oculus and on the band of stained glass that bathes the altar and the central aisle. An esplanade of trees planted in a grid orders the arrival from the parking area.
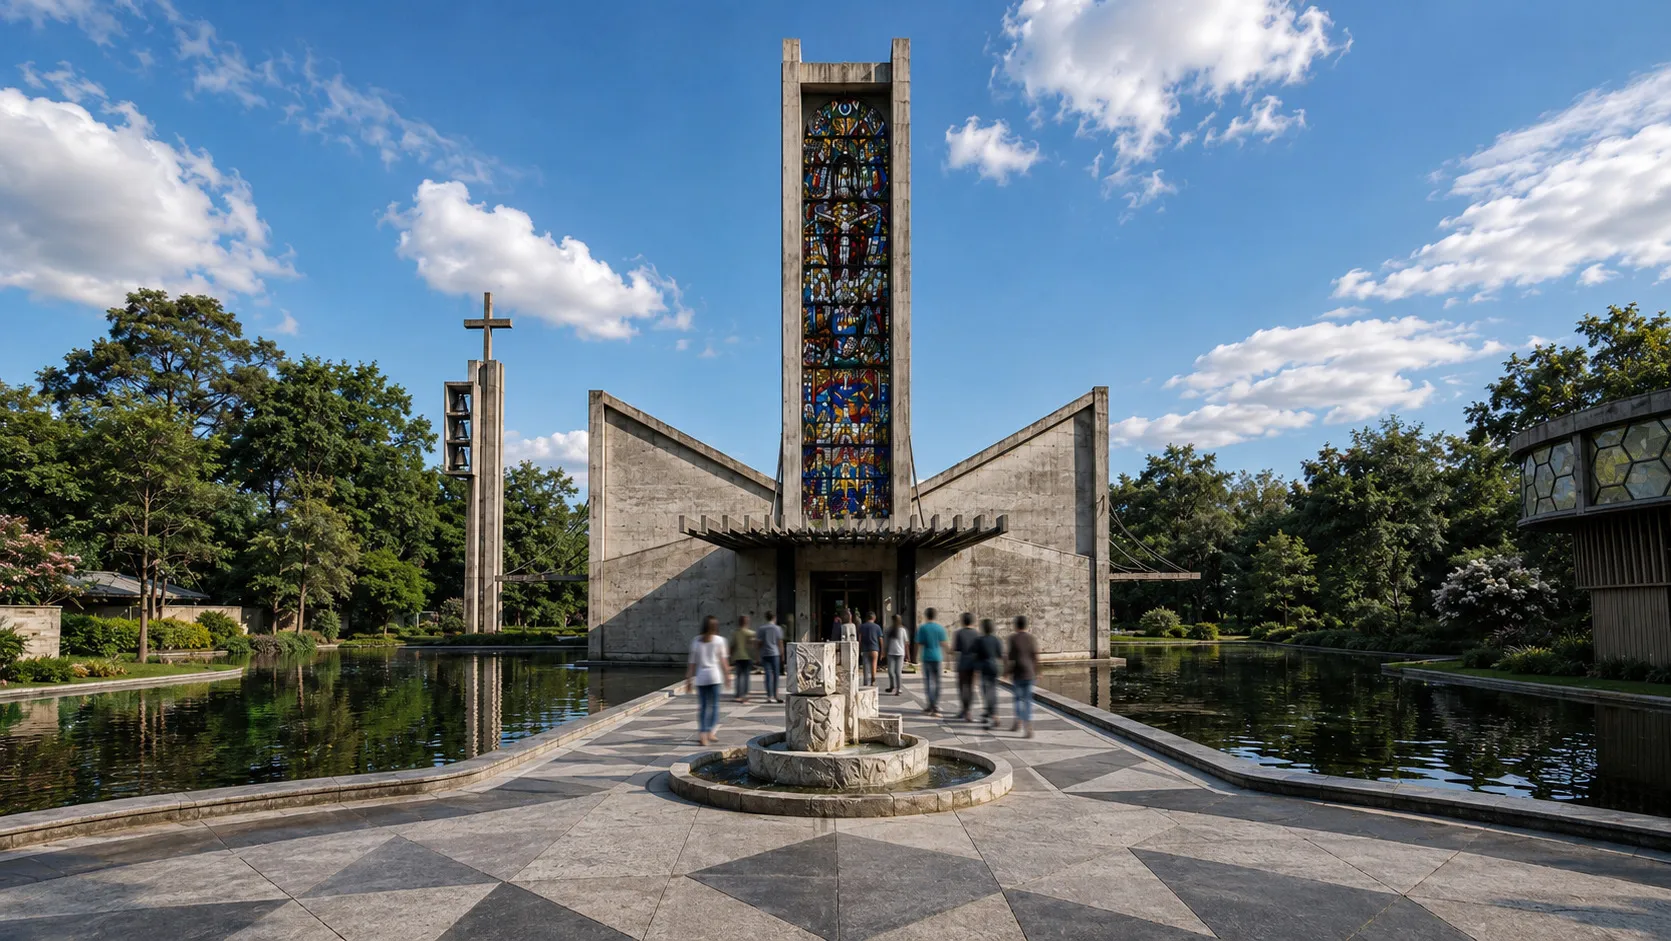
Front elevation of the temple with the stained-glass tower, the two pitched roofs, the bell tower and the pond
FIG. 01 · Render · Temple Front elevation of the temple with the stained-glass tower, the two pitched roofs, the bell tower and the pond
Interior nave with wooden pews, a zenithal oculus, a band of stained glass behind the altar and brick walls
FIG. 02 · Render · Temple Interior nave with wooden pews, a zenithal oculus, a band of stained glass behind the altar and brick walls
Esplanade of trees in a grid with the temple and the bell tower in the background
FIG. 03 · Render · Temple Esplanade of trees in a grid with the temple and the bell tower in the background