Skip to content

Molecular Biology Research Center

Typology
Institutional
Year
n.d.
Status
Proposal

Design proposal.

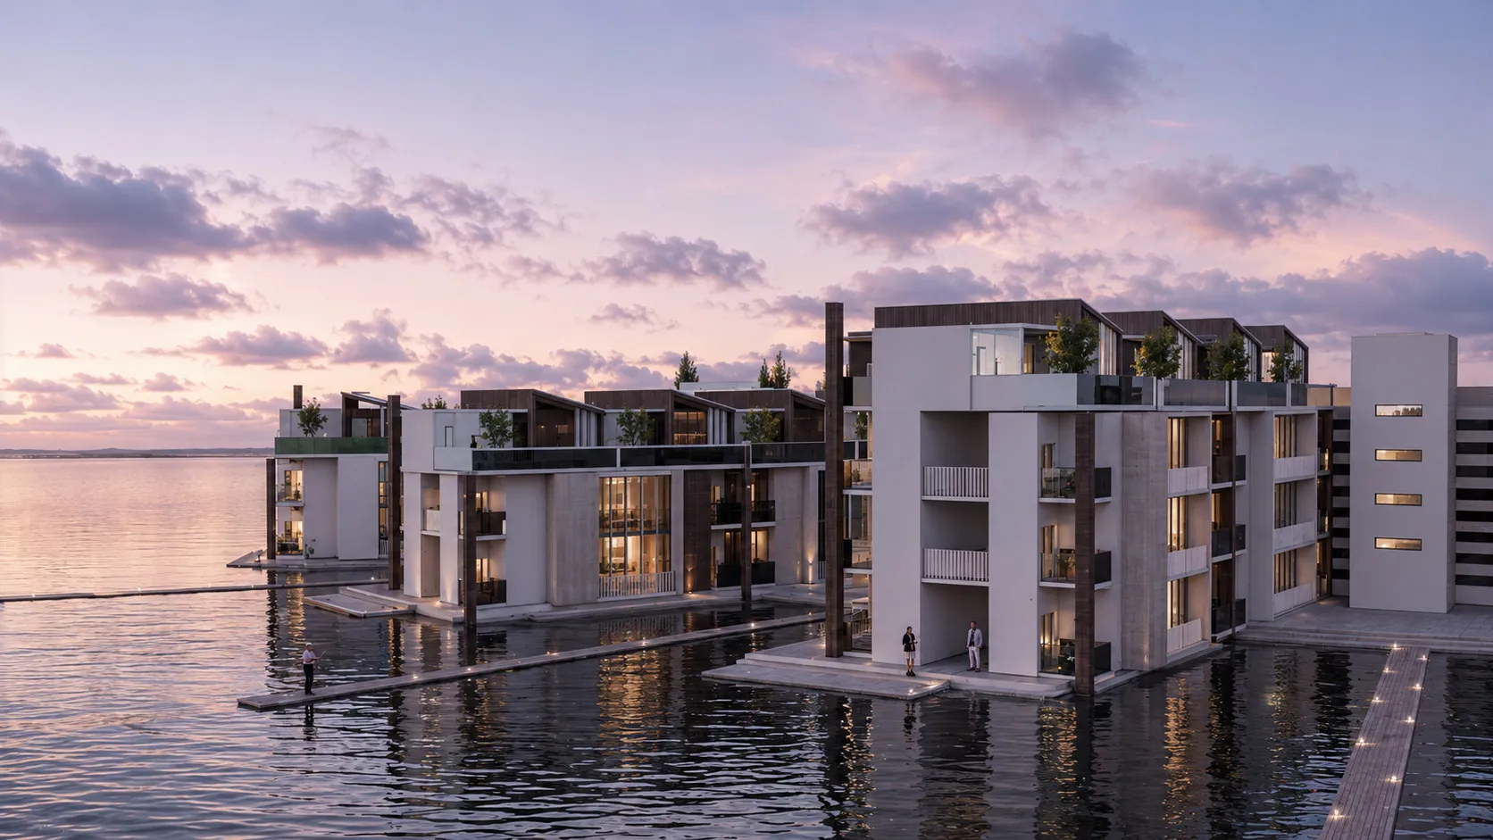
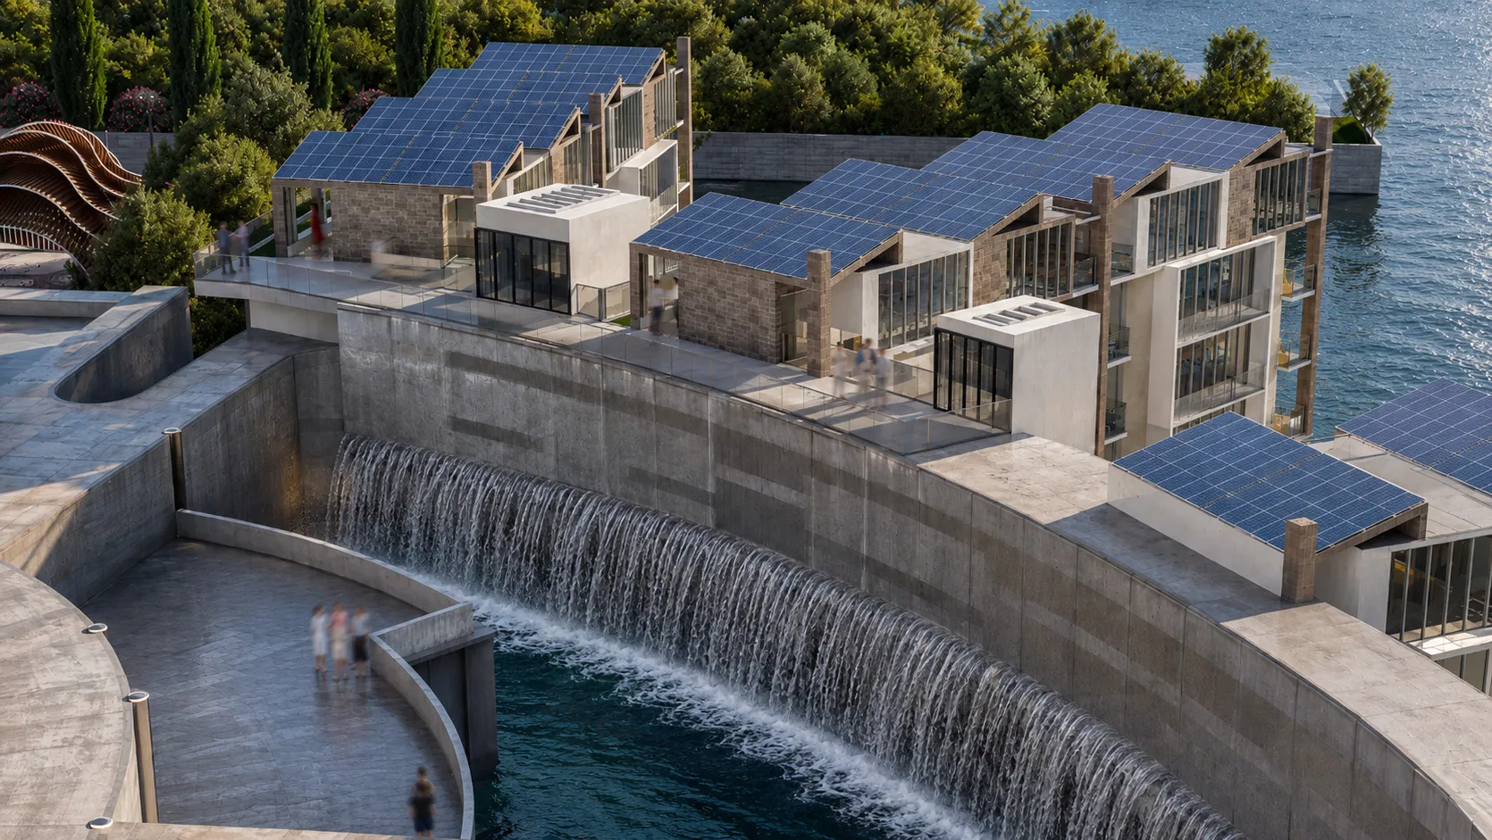
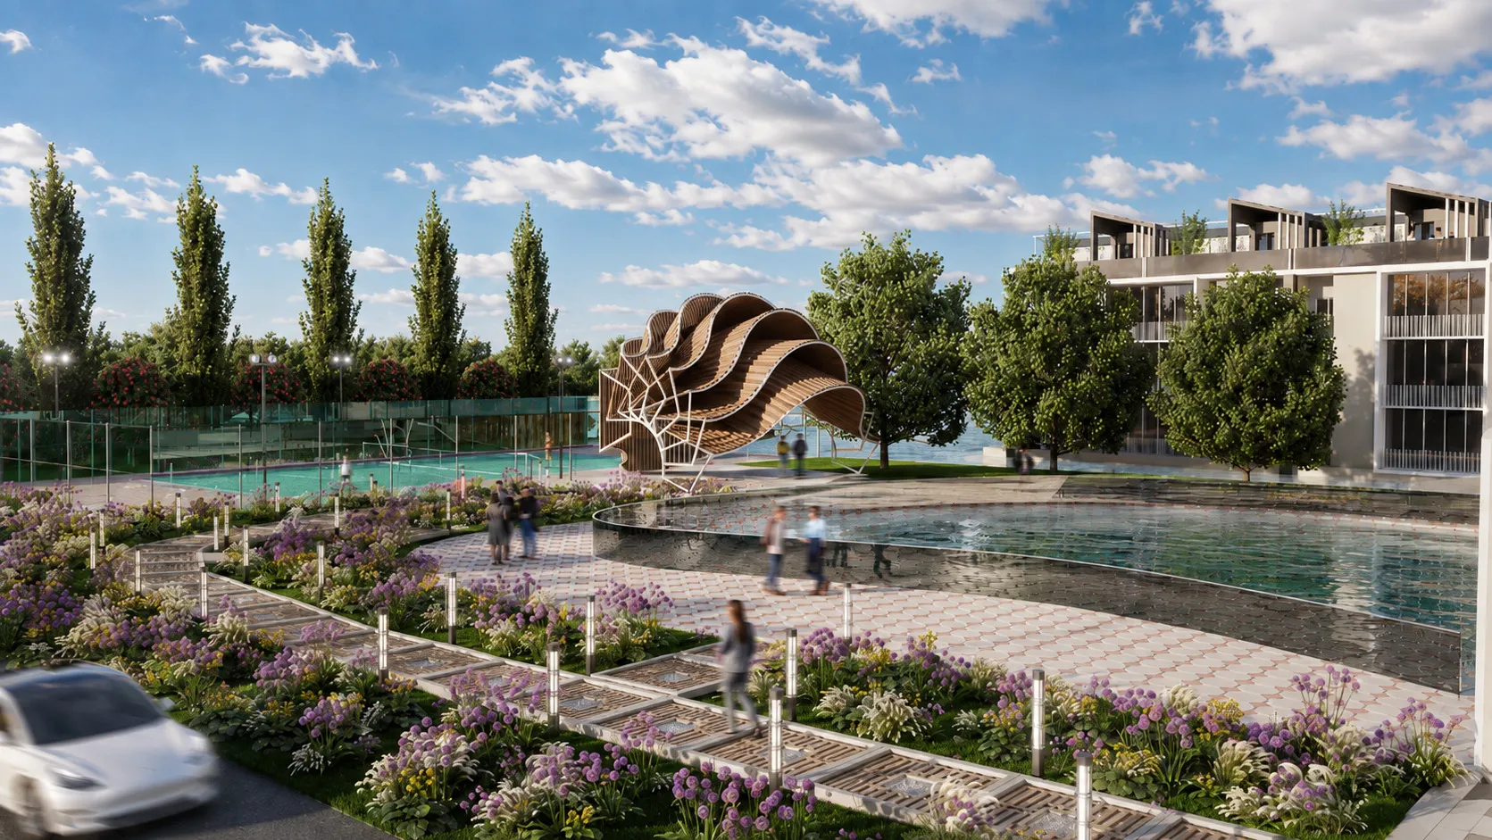
Complex over the water at the tip of a wooded island, organized around a white circular pavilion from which the service wings extend. The residential modules rest on piles and step their landscaped terraces down towards the sea, with mono-pitch roofs clad in photovoltaic panels. A curved dam with a waterfall, a walkway on piles, gardens with a pergola of curved slats and sports courts complete the campus.
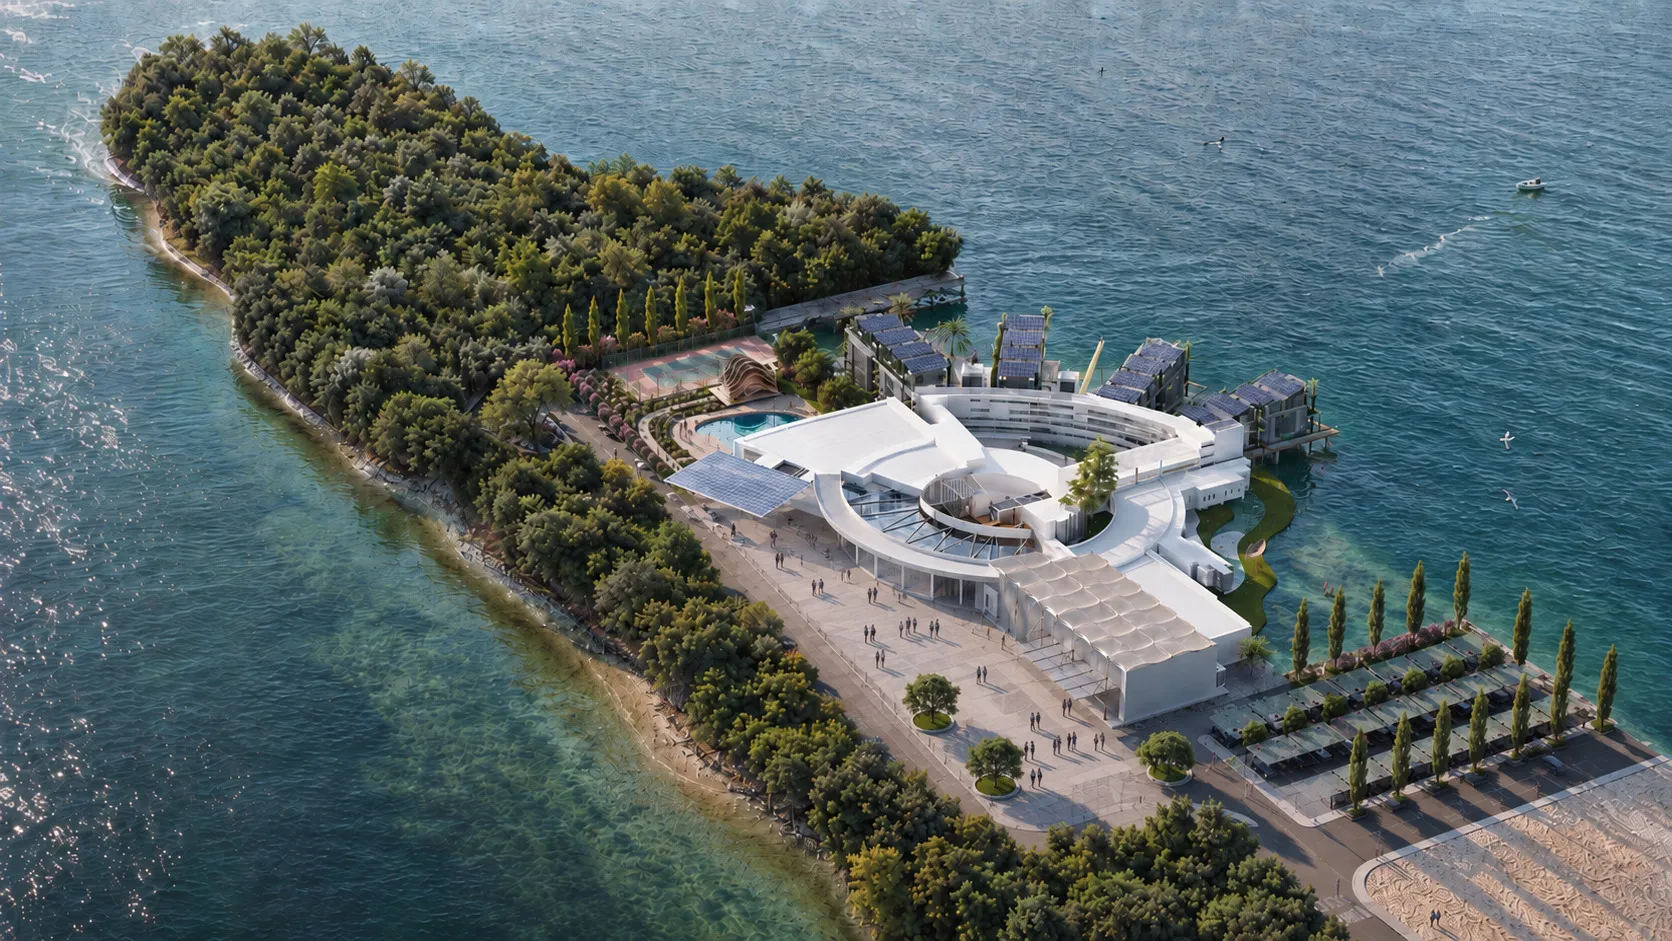
Aerial view of the complex at the tip of a wooded island, with the circular pavilion, the modules over the water and the sports courts
FIG. 01 · Render · Molecular Biology Research Center Aerial view of the complex at the tip of a wooded island, with the circular pavilion, the modules over the water and the sports courts
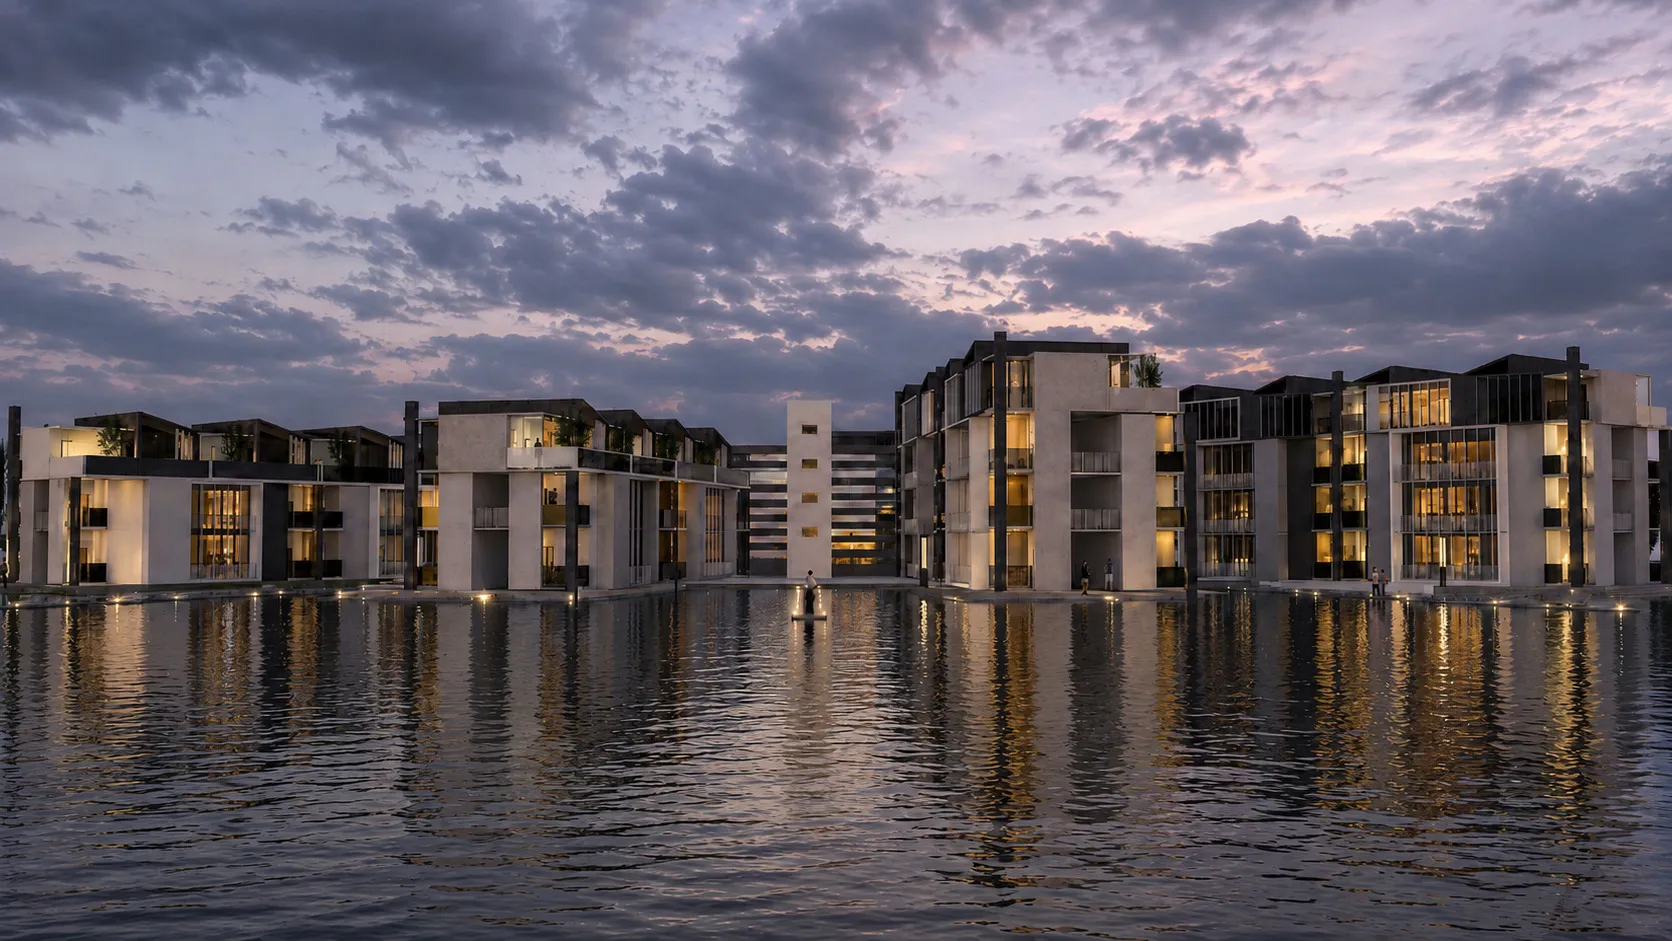
Elevation of the modules over the water with pillars, terraces and the perforated concrete tower in the center
FIG. 02 · Render · Molecular Biology Research Center Elevation of the modules over the water with pillars, terraces and the perforated concrete tower in the center
Stepped modules with landscaped terraces and platforms over the water
FIG. 03 · Render · Molecular Biology Research Center Stepped modules with landscaped terraces and platforms over the water
Mono-pitch photovoltaic roofs over the curved wall of the dam with a waterfall
FIG. 04 · Render · Molecular Biology Research Center Mono-pitch photovoltaic roofs over the curved wall of the dam with a waterfall
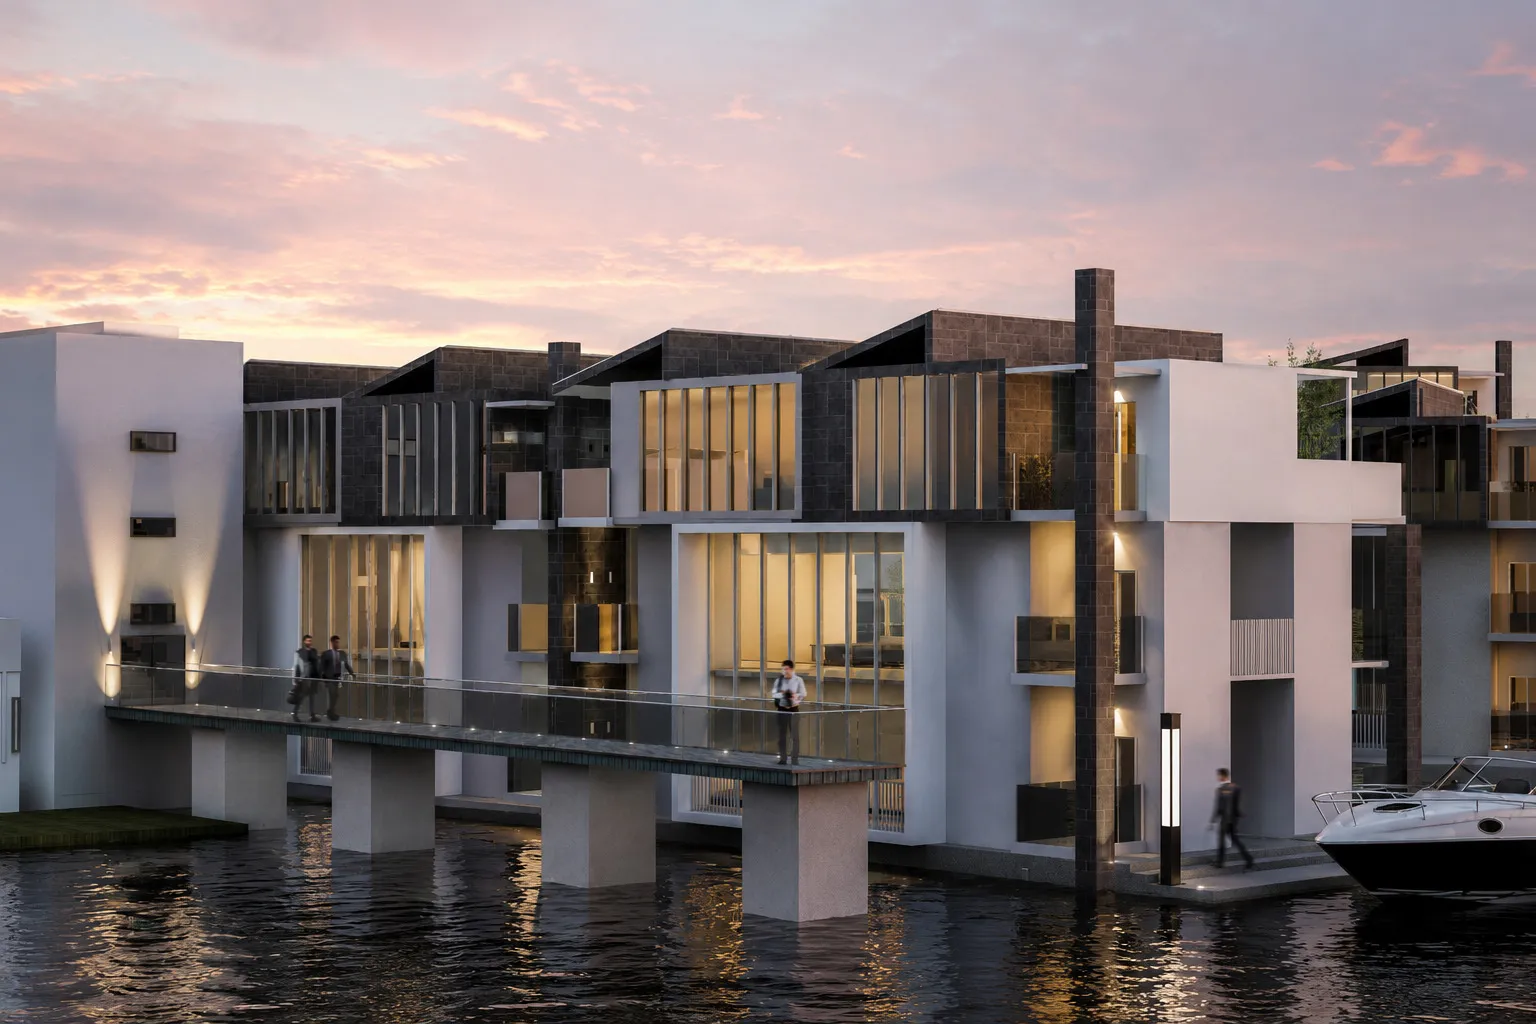
Walkway on concrete piles in front of the modules of glass and dark stone
FIG. 05 · Render · Molecular Biology Research Center Walkway on concrete piles in front of the modules of glass and dark stone
Gardens with a pergola of curved slats, a pond and sports courts next to the modules
FIG. 06 · Render · Molecular Biology Research Center Gardens with a pergola of curved slats, a pond and sports courts next to the modules