Skip to content

Restaurant in a shopping mall

Typology
Commercial
Year
n.d.

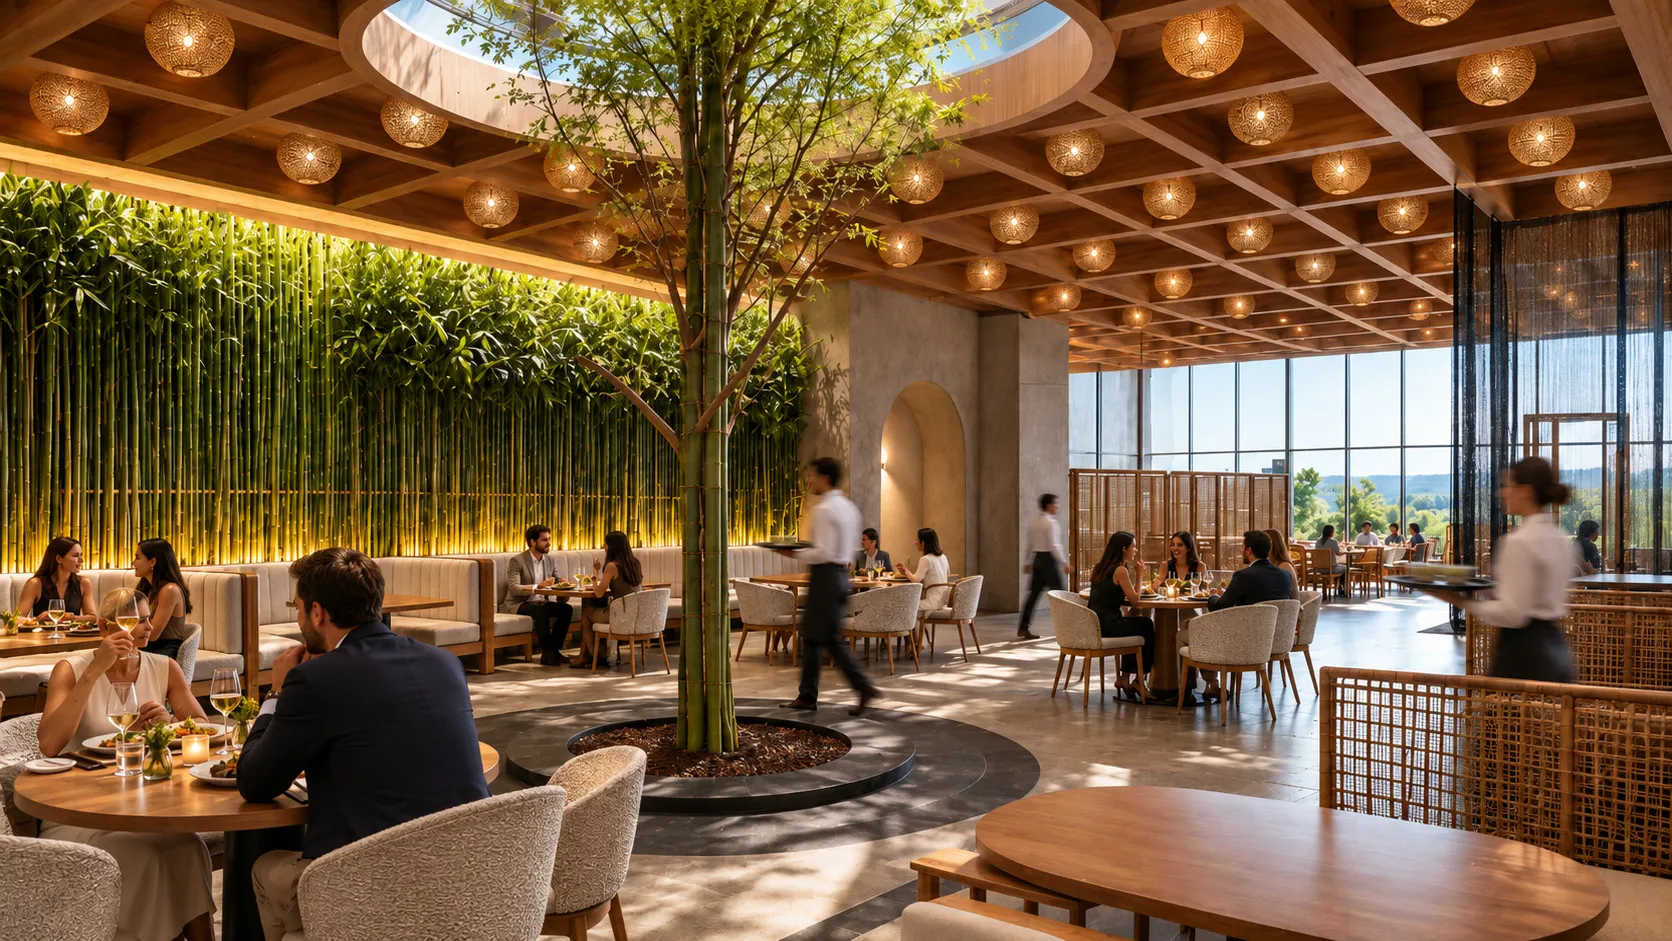
Two-level restaurant interior organized around a tree that rises from the dining room up to an oculus opened in the upper floor slab. Above, an undulating slatted ceiling and curved timber-clad walls accompany the circulation around the glass railing. Below, the dining room sits under a timber coffered ceiling with wicker light fixtures, a green wall and a glazed front towards the outside.
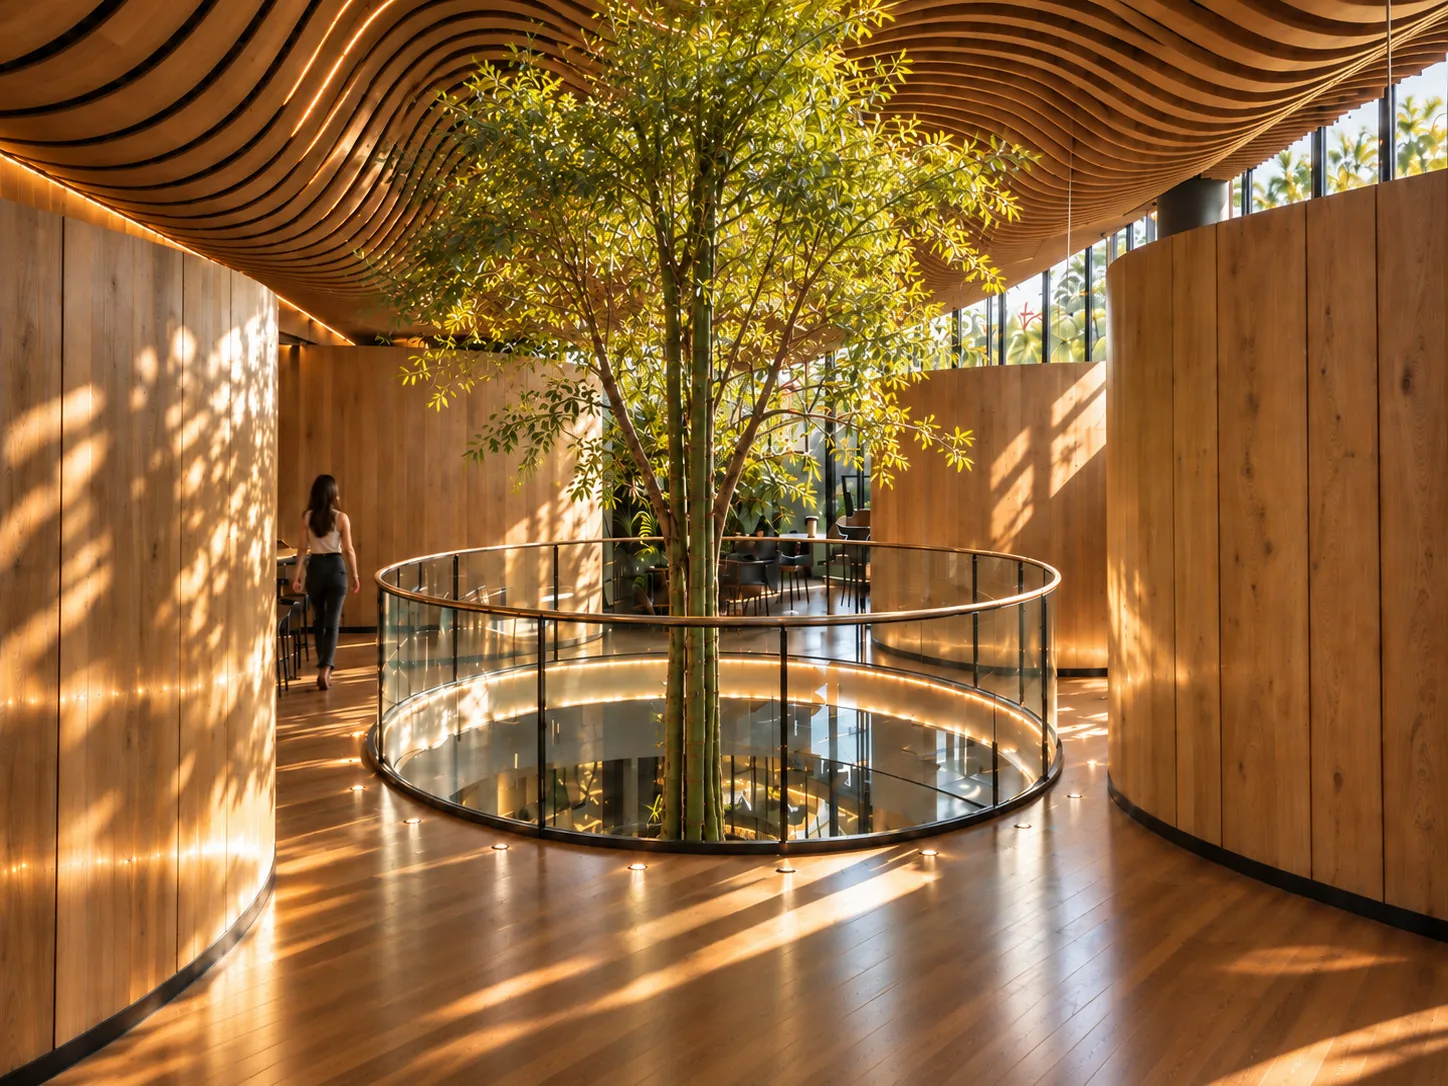
Upper level with the central tree passing through an oculus with a glass railing between curved timber walls
FIG. 01 · Render · Restaurant in a shopping mall Upper level with the central tree passing through an oculus with a glass railing between curved timber walls
Dining room on the lower level under the circular skylight, with a green wall, a timber coffered ceiling and wicker light fixtures
FIG. 02 · Render · Restaurant in a shopping mall Dining room on the lower level under the circular skylight, with a green wall, a timber coffered ceiling and wicker light fixtures