Skip to content

Bakery in Penonomé

Typology
Commercial
Location
Penonomé
Year
n.d.

Two-story commercial building resolved with ochre-toned walls, a stone plinth and an upper floor of round-arched windows behind a continuous wrought-iron balcony. On the ground floor, a glazed front opens the dining room onto a covered terrace with tables under a tile roof. The parking area and the planters order the relationship between the building and the street.
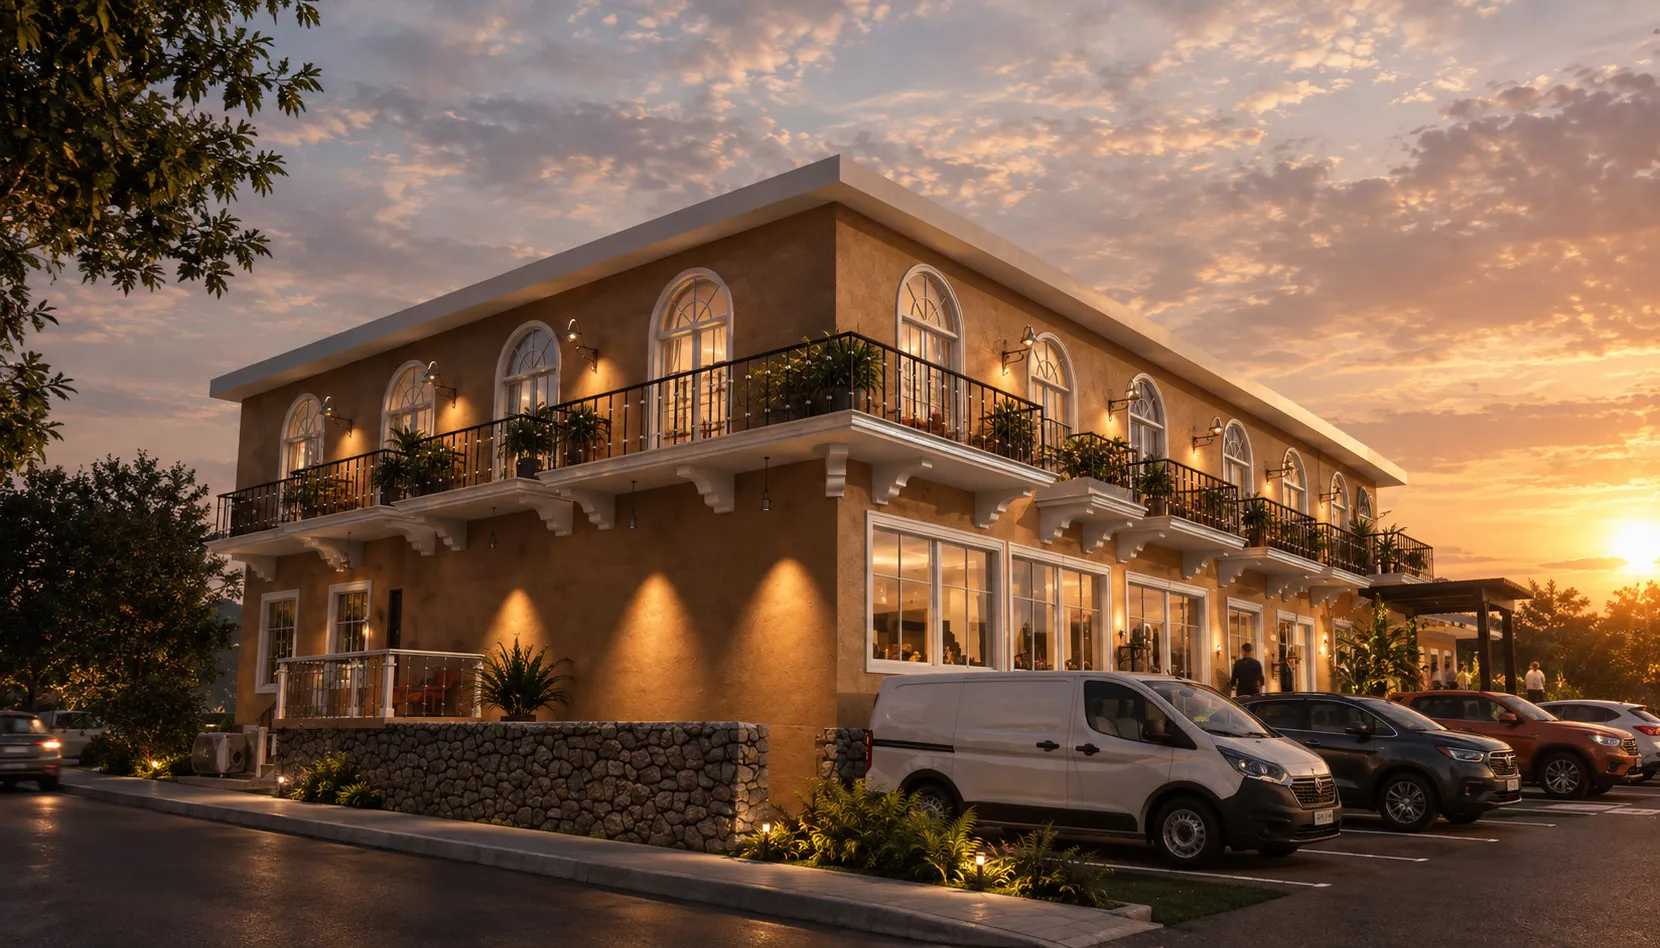
Corner of the two-story building with a continuous balcony, round arches and a stone plinth
FIG. 01 · Render · Bakery in Penonomé Corner of the two-story building with a continuous balcony, round arches and a stone plinth
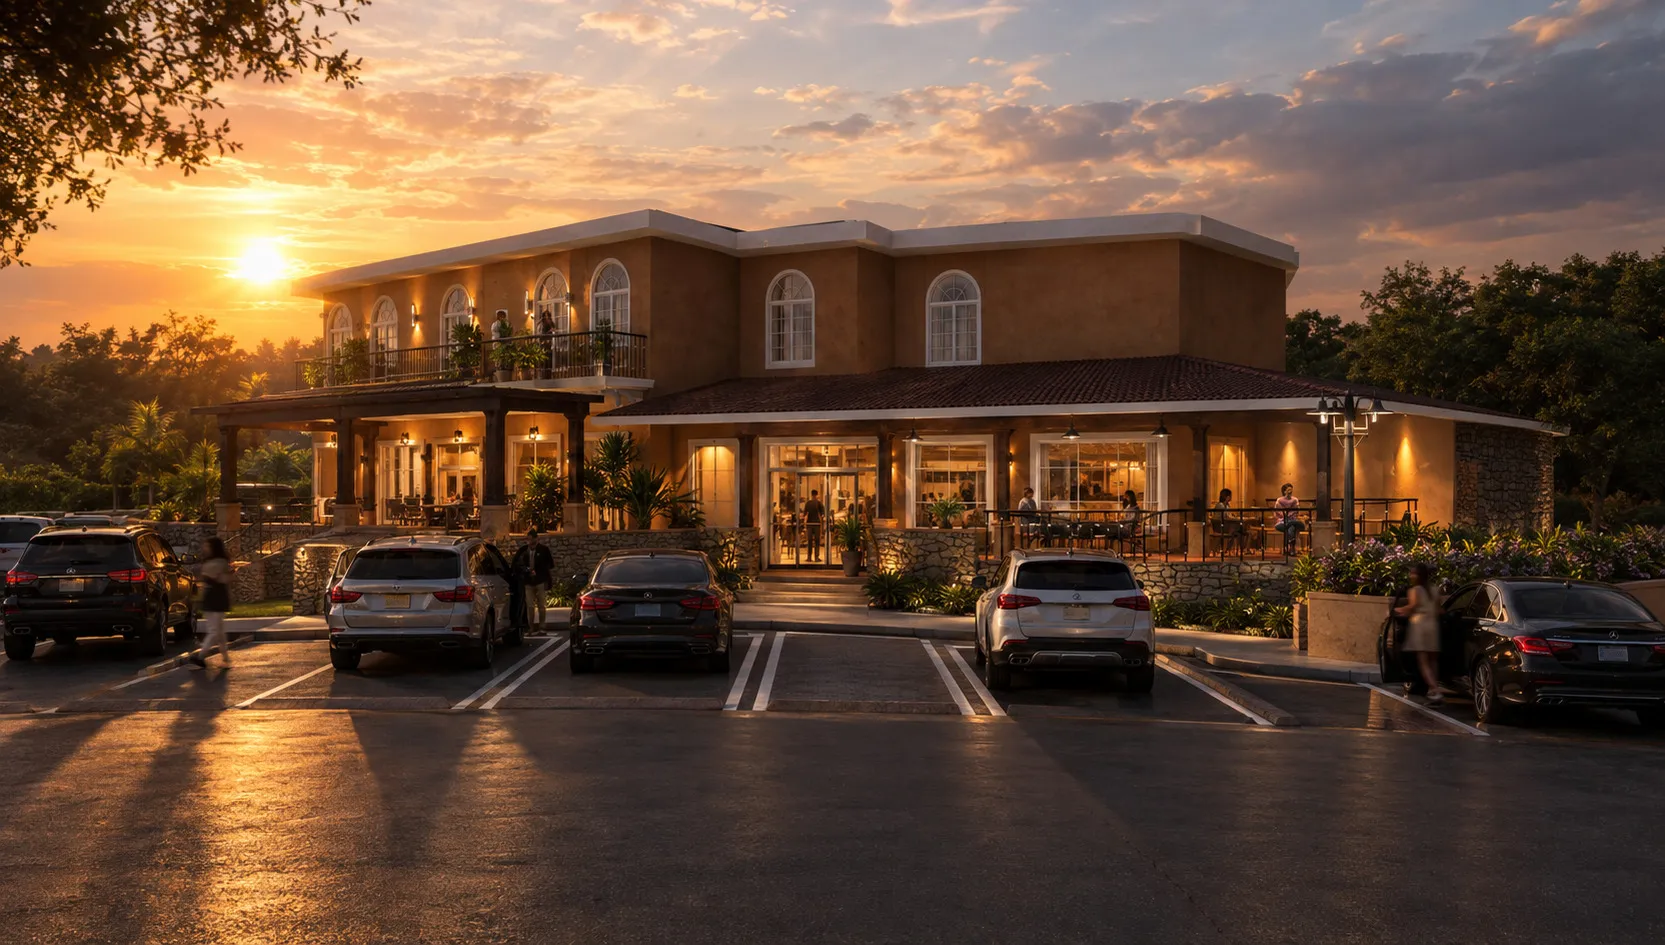
Front elevation from the parking area with the covered terrace and the central glazed entrance
FIG. 02 · Render · Bakery in Penonomé Front elevation from the parking area with the covered terrace and the central glazed entrance
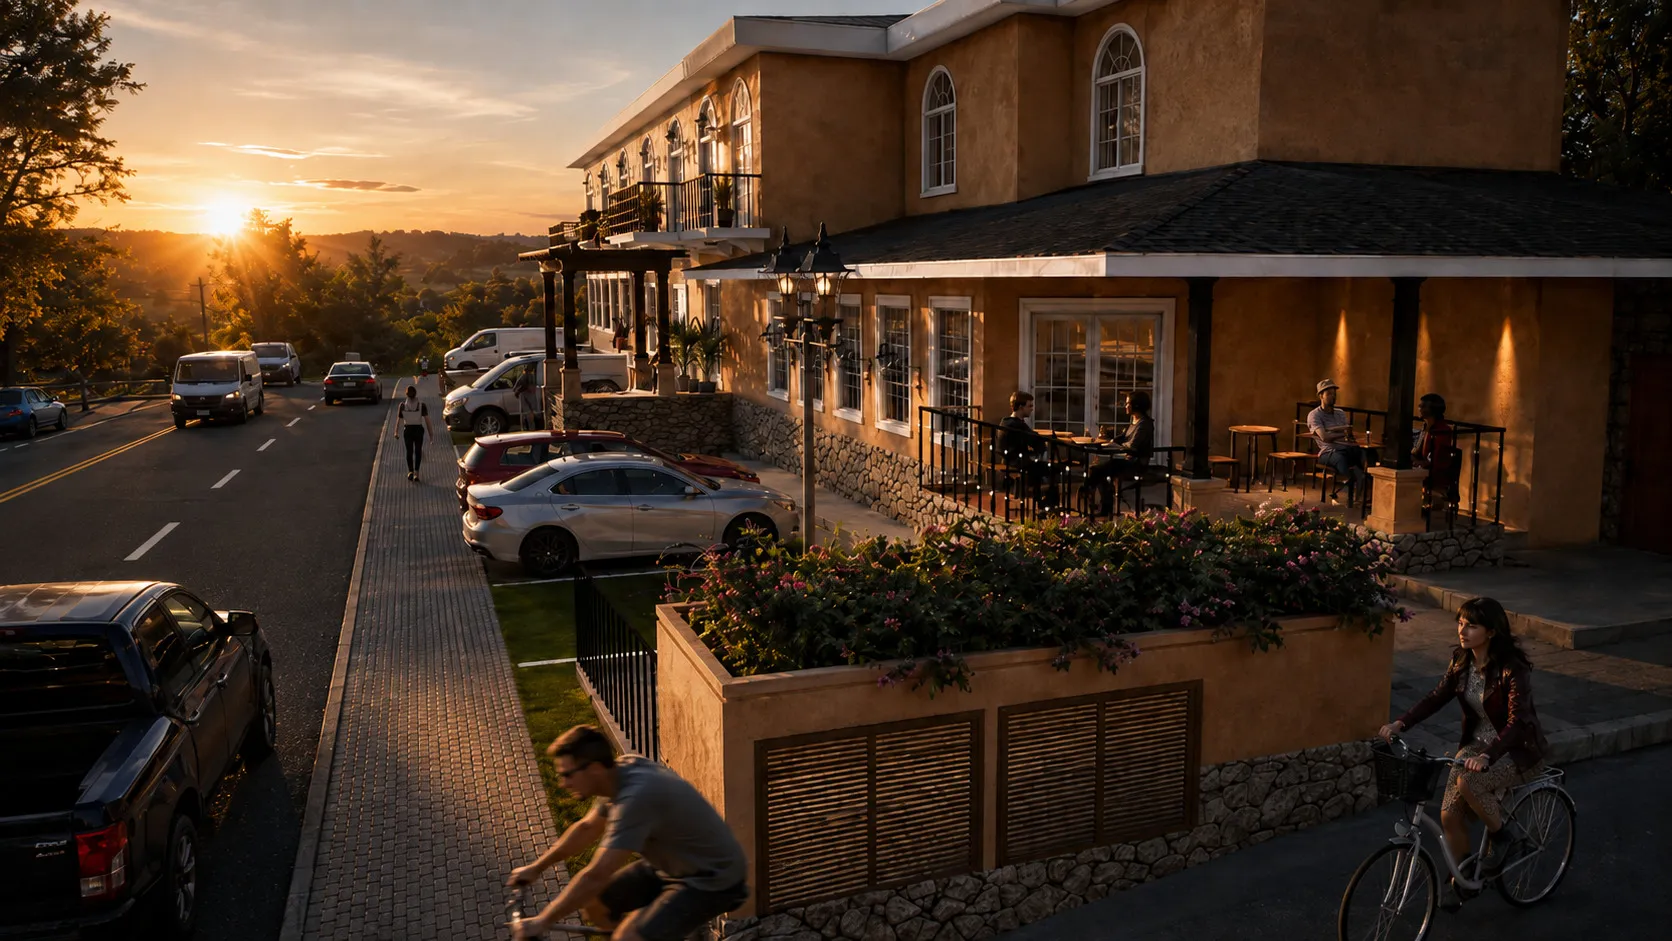
Terrace with tables under the tile roof seen from the sidewalk, with planters and a street lamp
FIG. 03 · Render · Bakery in Penonomé Terrace with tables under the tile roof seen from the sidewalk, with planters and a street lamp